<-- style PDP --> 302 Johnston Avenue, Toronto - Detached for lease for $8,400
  • new
  • for lease
  • leased

302 Johnston Avenue

Toronto, Ontario, M2N 1H7 - Lansing-Westgate

$8,400

  • Neighbourhood

    Lansing-Westgate

  • Major Intersection

    EASTON RD & JOHNSTON AVE

  • Listed Since: 23 day(s)

  • Last update: today

Overview

  • Property Type

    Detached, 2-Storey

  • Bedrooms

    4 + 1

  • Bathrooms

    6

  • Basement

    Finished

  • Kitchen

    1 + 1

  • Total Parking

    6 (2 Built-In Garage)

  • Lot Size

    40x130 (Feet)

  • Taxes

    n/a

  • Type

    Freehold

Property Description

Property description for 302 Johnston Avenue, Toronto

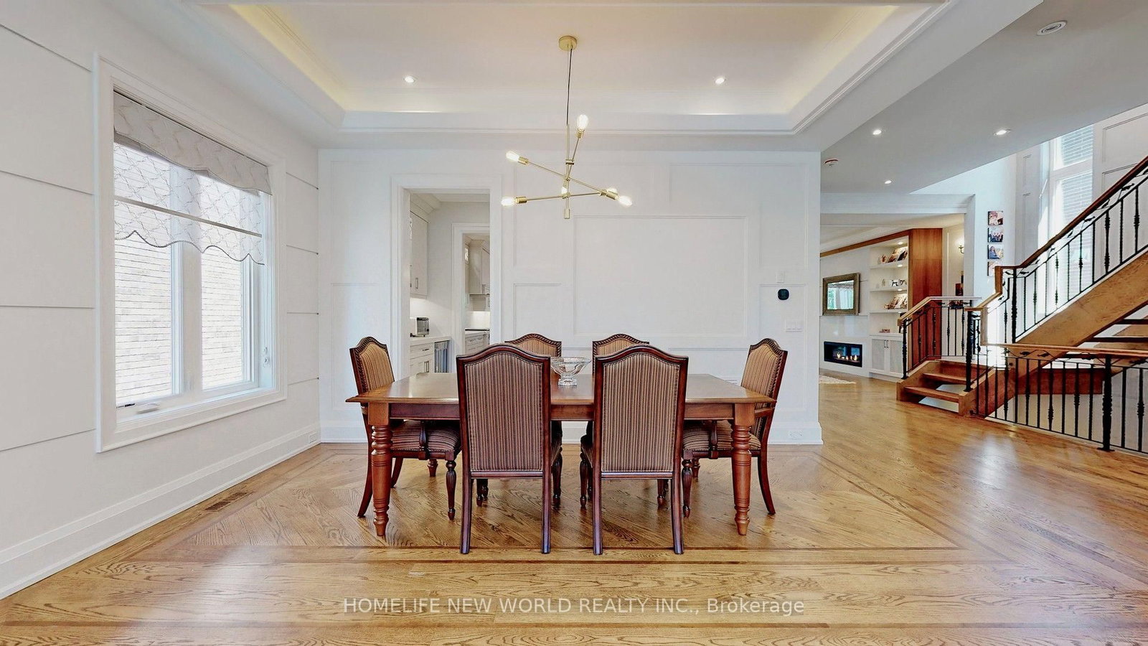
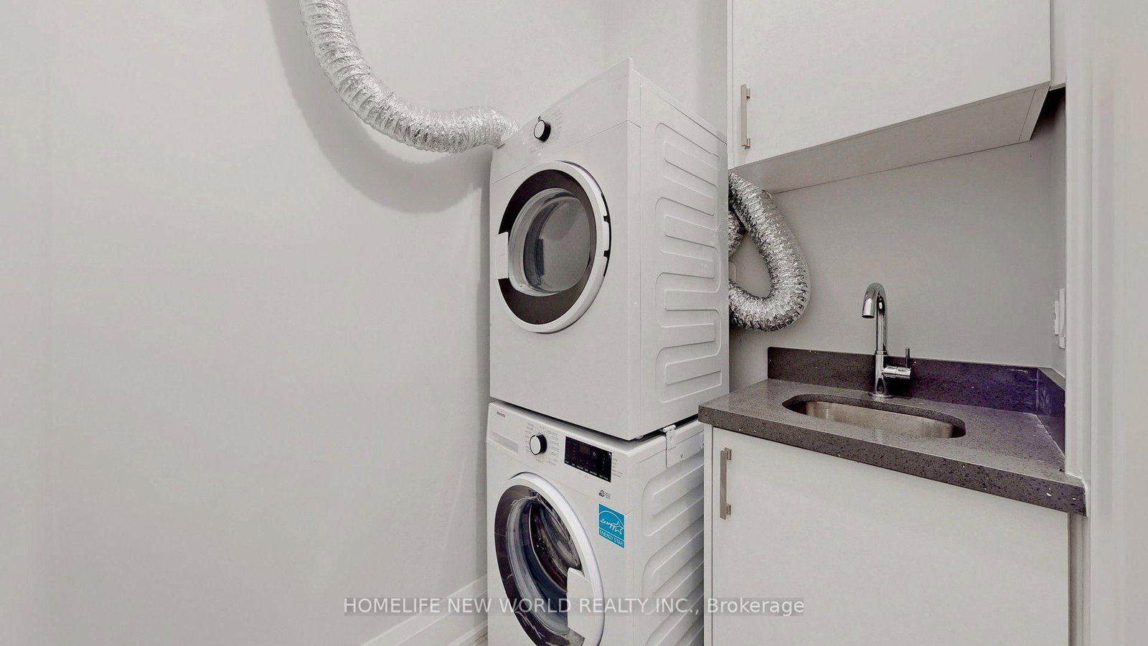
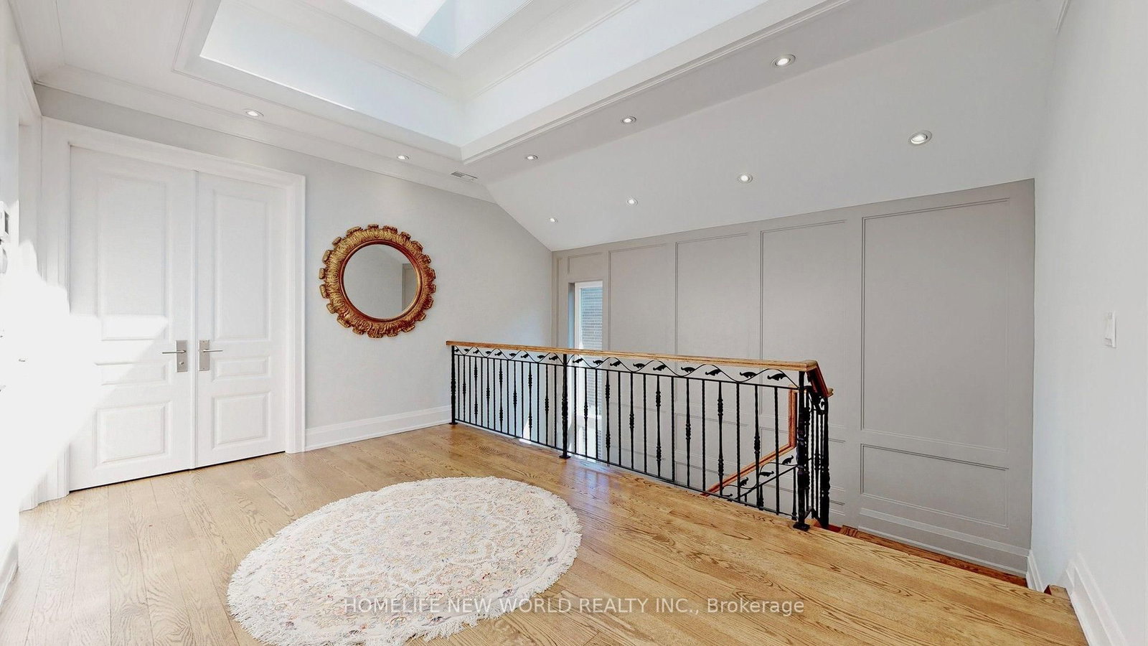
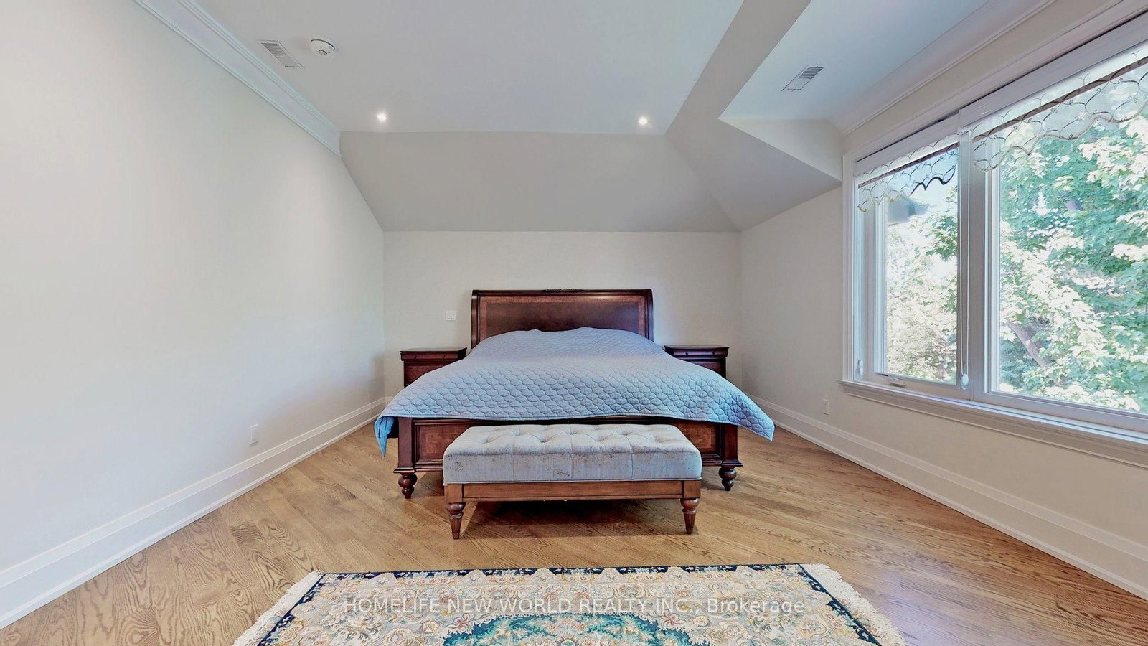
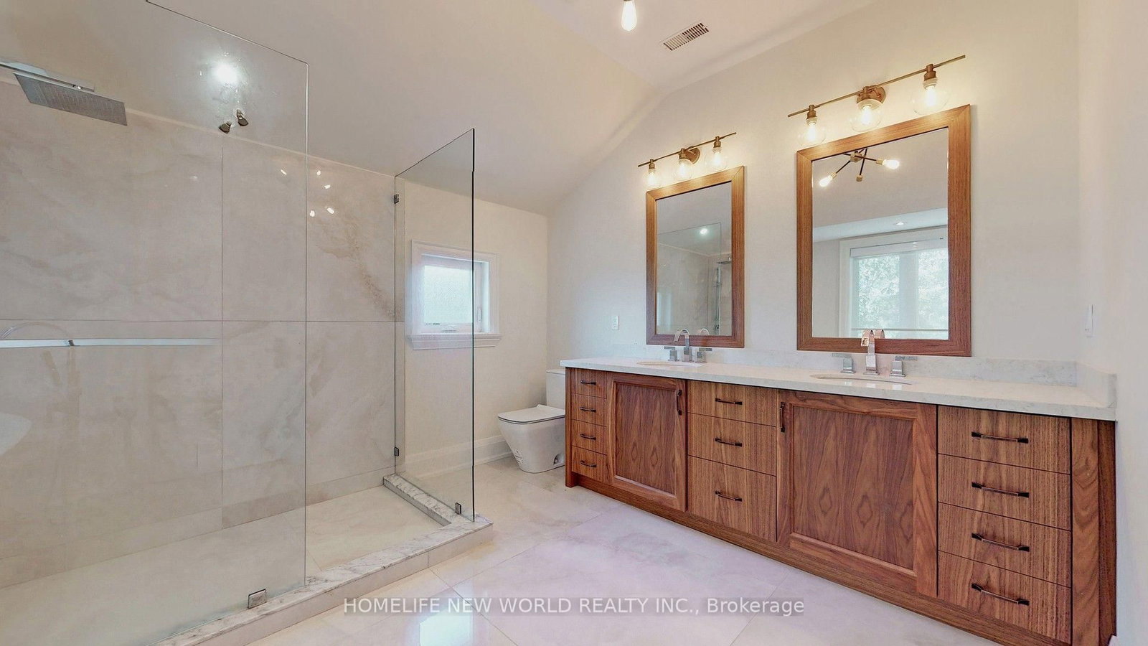
Exquisite Contemporary Custom Built Luxury Home ,Spacious & Well Appointed Layout Located In Prestigious Lansing-Westgate Neighbourhood, Steps From Yonge & Sheppard! 4,415 Sqft (3,295 Sqft + 1,120 Sqft) Living Space! Soaring 10ft High Ceilings On Main & In Walk-Out Basement! Featuring 4+1 Bedrooms, 6 Bathrooms, 2 Gas Fireplaces & Smart Home Automation! Heated Flooring At Basement & Primary Bathroom Ensuite! Chef's Gourmet Kitchen Features Sub-Zero Fridge & Wolf Gas Cooktop, Water-Fall Centre Island,, Family Room With Gas Fireplace & Walkout To Elevated Backyard Deck, Huge 2nd Floor Skylight, Primary Bedroom With Walk-In Closet & 6pc Ensuite With Heated Floor, 2nd & 3rd & 4th Bedrooms With 4pc Ensuite, 2nd Floor Laundry Room, Basement With Wet-Bar, Heated Floor & Walkout To Yard, Hardwood Flooring Throughout Main & 2nd Floors, Built-In Speakers, Exercise Room & Nanny's room. With two furnace. Built-In 2-Car Garage, Stone-Interlock Driveway, Top Rated Schools Including Cameron PS, Willowdale MS, Northview Heights SS, Located Steps From 2 TTC Subway Stations-Sheppard/Yonge Subway Station! Shopping At Yonge & Sheppard Centre + Centrepoint Mall, Earl Bales Park With North York Ski Centre & Hwy 401,

Listed by HOMELIFE NEW WORLD REALTY INC.

  • MLS #

    C13933864

  • Sq. Ft

    3000-3500

  • Sq. Ft. Source

    MLS

  • Lot Irregularities

    n/a

  • Year Built

    Available Upon Request

  • Pool

    None

  • Drive

    n/a

  • Garage

    Built-In, 2 spaces

  • Total Parking

    6

  • Family Room

    Y

  • Den

    Y

  • Exterior

    Stone

  • Fireplace

    Y

  • Roof

    Asphalt Shingle, Asphalt Rolled

  • Foundation

    Concrete

  • Elevator

    n/a

  • Water View

    n/a

  • Laundry Level

    n/a

  • Heat

    Forced Air

  • A/C

    Central Air

  • Water

    Municipal

  • Water Supply

    n/a

  • Sewers

    Sewers

  • Central Vac

    Y

  • Living

    6.7 x 5.3 ft Ground level

    Panelled, Gas Fireplace, Picture Window

  • Dining

    5.3 x 7.7 ft Ground level

    Open Concept, hardwood floor, Combined W/Living

  • Family

    6.35 x 5.8 ft Ground level

    Gas Fireplace, Open Concept, hardwood floor

  • Kitchen

    6.25 x 3.15 ft Ground level

    B/I Appliances, Open Concept, Stone Counter

  • Breakfast

    3.1 x 2.15 ft Ground level

    Picture Window, W/O To Deck, Open Concept

  • Primary

    6.4 x 4.25 ft 2nd level

    Picture Window, 7 Pc Ensuite, W/I Closet

  • 2nd Br

    3.88 x 3.88 ft 2nd level

    Closet Organizers, 4 Pc Ensuite, hardwood floor

  • 3rd Br

    5.22 x 3.88 ft 2nd level

    W/I Closet, 5 Pc Ensuite, hardwood floor

  • 4th Br

    4.4 x 3.1 ft 2nd level

    B/I Closet, 4 Pc Ensuite, hardwood floor

  • 5th Br

    3.75 x 3.15 ft Bsmt level

    Heated Floor, 4 Pc Ensuite, Laminate

  • Office

    2.8 x 2.75 ft Bsmt level

    Panelled, B/I Bookcase, hardwood floor

  • Exercise

    8.6 x 4.15 ft Bsmt level

    Heated Floor, Porcelain Floor, W/O To Yard

  • MLS #

    C13933864

  • Sq. Ft

    3000-3500

  • Sq. Ft. Source

    MLS

  • Lot Irregularities

    n/a

  • Year Built

    Available Upon Request

  • Pool

    None

  • Drive

    n/a

  • Garage

    Built-In, 2 spaces

  • Total Parking

    6

  • Family Room

    Y

  • Den

    Y

  • Exterior

    Stone

  • Fireplace

    Y

  • Roof

    Asphalt Shingle, Asphalt Rolled

  • Foundation

    Concrete

  • Elevator

    n/a

  • Water View

    n/a

  • Laundry Level

    n/a

  • Heat

    Forced Air

  • A/C

    Central Air

  • Water

    Municipal

  • Water Supply

    n/a

  • Sewers

    Sewers

  • Central Vac

    Y

  • Living

    6.7 x 5.3 ft Ground level

    Panelled, Gas Fireplace, Picture Window

  • Dining

    5.3 x 7.7 ft Ground level

    Open Concept, hardwood floor, Combined W/Living

  • Family

    6.35 x 5.8 ft Ground level

    Gas Fireplace, Open Concept, hardwood floor

  • Kitchen

    6.25 x 3.15 ft Ground level

    B/I Appliances, Open Concept, Stone Counter

  • Breakfast

    3.1 x 2.15 ft Ground level

    Picture Window, W/O To Deck, Open Concept

  • Primary

    6.4 x 4.25 ft 2nd level

    Picture Window, 7 Pc Ensuite, W/I Closet

  • 2nd Br

    3.88 x 3.88 ft 2nd level

    Closet Organizers, 4 Pc Ensuite, hardwood floor

  • 3rd Br

    5.22 x 3.88 ft 2nd level

    W/I Closet, 5 Pc Ensuite, hardwood floor

  • 4th Br

    4.4 x 3.1 ft 2nd level

    B/I Closet, 4 Pc Ensuite, hardwood floor

  • 5th Br

    3.75 x 3.15 ft Bsmt level

    Heated Floor, 4 Pc Ensuite, Laminate

  • Office

    2.8 x 2.75 ft Bsmt level

    Panelled, B/I Bookcase, hardwood floor

  • Exercise

    8.6 x 4.15 ft Bsmt level

    Heated Floor, Porcelain Floor, W/O To Yard

Thinking of Selling?

Find Out Your Home’s Value in Today’s Market!

No Email or Signup is required to view your home estimate.

estimate your home value

Contact Manoj Kukreja

Sales Representative,
Century 21 People’s Choice Realty Inc.,
Brokerage
(647) 576 - 2100

Manoj profile avatar

Property History

Property history for 302 Johnston Avenue, Toronto

This property has been sold 9 times before. Create your free account to explore sold prices, detailed property history, and more insider data.

Sign In / Register

Thinking of Selling?

Find Out Your Home’s Value in Today’s Market!

No Email or Signup is required to view your home estimate.

estimate your home value

Contact Manoj Kukreja

Sales Representative, Century 21 People’s Choice Realty Inc., Brokerage
(647) 576 - 2100

Manoj profile avatar

Recent Sold Listings in Lansing-Westgate, Toronto

Popular Cities